
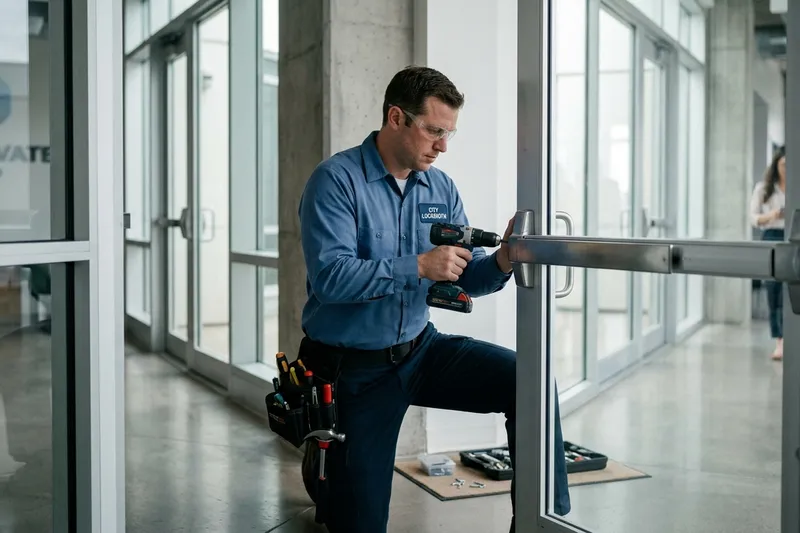
Service Highlights
- Assessment of Labelled Fire-Door Hardware and Approved Repair Scope
- Commercial Knock-Down & Welded Hollow Metal Steel Frames
- Self-Closing Hinge & Hydraulic Overhead Door Closer Setup
- Intumescent Fire Seals & Smoke Gasket Barrier Installation
- Fire-Rated Panic Exit Bars & Automatic Latching Hardware
- Coordination Around Fire-Code, Label & Inspection Requirements
Commercial Fire-Rated Door & Frame Assessment
Fire doors are life-safety assemblies intended to limit the spread of fire and smoke. iProtect Locksmith can assess relevant locks, latches, closers, exit devices, and door hardware and explain when a labelled assembly, permit, inspection, or separately qualified door or fire-safety professional is required.
From high-rise stairwells and mechanical rooms to commercial corridors, the exact scope must be confirmed against the opening’s label, approved design, and local requirements before work begins.
Fire Door Rating Standards & Components
Depending on the approved scope and applicable requirements, an assembly can include:
- 20-Minute to 3-Hour Rated Hollow Metal Doors: Heavy 18-gauge or 16-gauge galvanized steel doors with honeycomb or mineral core insulation.
- Welded & Knock-Down Metal Frames: 16-gauge steel frames anchored into masonry, drywall, or structural steel studs.
- Compatible Listed Exit Hardware: Panic and rim exit-device options reviewed against the labelled assembly, approved design, and access-control requirements.
- Intumescent Fire Gaskets & Seals: Perimeter smoke seals that expand when exposed to high temperatures, creating an airtight thermal seal.
Code Compliance & Inspection Readiness
Improper hardware or unapproved frame alterations can affect a fire-door label and inspection outcome. Before work, the building representative should confirm the required rating and approval path. Important checks include:
- Positive Latching: Springs and hydraulic door closers should allow the door to close and latch without manual assistance under the conditions required for inspection.
- Clearance Review: Door clearances are measured and compared with the requirements identified for the labelled assembly and inspection.
- Hardware Compatibility: Hinges, locks, closers, seals, and flush bolts are reviewed for compatibility with the labelled assembly and approved scope.
Frequently Asked Questions
What fire rating is required for commercial and multi-tenant doors?
The required rating depends on the approved building design, location, occupancy, wall assembly, and authority having jurisdiction. Confirm requirements with the property manager, fire inspector, designer, or other qualified code professional before ordering an assembly.
Can a fire door have a window or vision lite?
A vision lite may be allowed when every component and dimension is approved for the labelled assembly. The building representative should confirm the design and inspection requirements before ordering or altering the door.
Why must fire doors have automatic self-closing devices?
Required fire doors generally need to self-close and positively latch under the approved design. We can assess closer and latch behaviour, while the property representative confirms the applicable label, code, and inspection requirements.